
10,432 rehabilitation apartments and 1,379 commercial and industrial units planned at Mumbai’s Matunga site as the ambitious urban transformation project moves into a crucial implementation stage.
By – Snigdha Mishra | The Interview Times
Mumbai | 15 October 2026
One of India’s most ambitious urban redevelopment initiatives has entered a significant new phase as the Adani-led Dharavi Redevelopment Project begins construction of rehabilitation housing at Mumbai’s Matunga railway land.
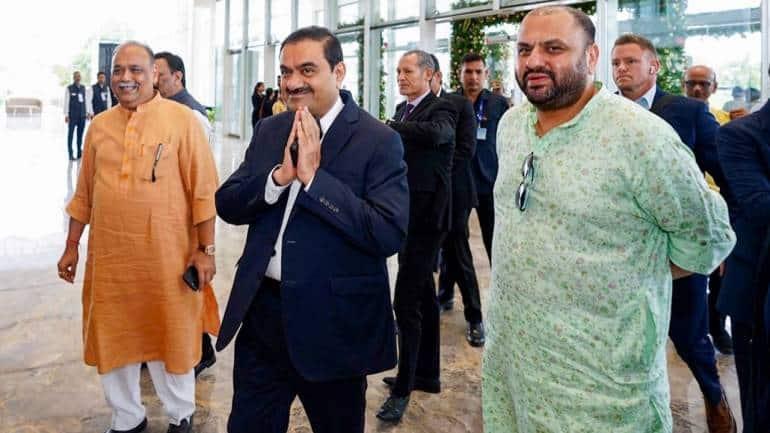
On 12 October 2026, Pranav Adani, Director of Adani Enterprises Limited, performed the bhoomi poojan at the 22-acre Matunga site, formally marking the beginning of construction for 10,432 rehabilitation apartments and 1,379 commercial and industrial units.
The development represents a significant step in the transformation of Dharavi, one of Asia’s largest informal settlements and a densely populated centre of residential, commercial and small-scale manufacturing activity.
While the wider redevelopment programme has a longer implementation horizon, the immediate focus is on creating rehabilitation housing, improving essential infrastructure and enabling the relocation of eligible residents.
The project also brings renewed attention to the complex relationship between urban modernisation, housing security, employment, community identity and the preservation of existing livelihoods.
Construction Begins at Matunga: A Major Implementation Milestone
The commencement of work at the Matunga railway site marks a transition from planning and preparatory activity to physical construction.
The development is being executed by Adani Navbharat Developers Private Limited (ANDPL), the project implementation entity working within the Dharavi redevelopment framework.
The 22-acre parcel will accommodate 10 high-rise rehabilitation towers, designed to provide housing and commercial facilities for eligible beneficiaries.
The proposed buildings will range from 37 to 39 storeys, supported by passenger elevators, dedicated fire elevators and infrastructure intended to meet the requirements of a modern residential community.
The project includes not only residential accommodation but also commercial and industrial premises, reflecting Dharavi’s longstanding identity as both a neighbourhood and an important economic ecosystem.
10,432 Homes and 1,379 Commercial Units: What the Matunga Project Includes
The initial construction programme represents a substantial housing development within Mumbai’s broader urban renewal landscape.
Key project highlights:
- 22 acres: Area of the Matunga railway site.
- 10 towers: Planned high-rise rehabilitation buildings.
- 10,432 apartments: Residential units proposed for eligible beneficiaries.
- 1,379 units: Commercial and industrial spaces planned.
- 350 sq. ft.: Carpet area of homes for qualifying beneficiaries under the applicable rehabilitation scheme.
- 2029–2030: Scheduled period for phased handover of the Matunga towers.
The inclusion of commercial and industrial units is particularly important because Dharavi supports numerous small enterprises and informal businesses.
For many residents, a successful redevelopment programme must provide more than improved housing. It must also address access to workplaces, customers, transportation and the business networks that sustain household incomes.
Three-Phase Handover Schedule Extends to August 2030
The Matunga rehabilitation towers are scheduled to be handed over in three stages to the Dharavi Redevelopment Project/Slum Rehabilitation Authority under the Government of Maharashtra.
The proposed timeline is:
March 2029: Handover of the first five towers.
August 2029: Handover of the next two towers.
August 2030: Handover of the remaining three towers.
Eligible residents from Dharavi’s Sectors 6 and 1 are expected to receive priority in the initial allocation process, followed by approximately 4,500 apartments earmarked for other eligible beneficiaries.
These dates represent planned handovers and remain subject to construction progress, statutory requirements and administrative procedures.
The phased approach is intended to support rehabilitation while allowing construction and relocation activities to proceed in an organised manner.
The 2033 Target: Understanding the Larger Redevelopment Timeline
The Adani Group’s reported 2033 target relates to an initial major stage of the broader Dharavi redevelopment programme.
It should not be confused with the completion schedule for the Matunga rehabilitation towers, which currently extends to August 2030.
Nor should 2033 be interpreted as the deadline for the entire Dharavi redevelopment.
The wider project encompasses rehabilitation housing, commercial redevelopment, infrastructure upgrades and other development components that extend beyond the initial construction programme.
Given the scale of the undertaking, implementation will depend on land availability, resident eligibility verification, relocation arrangements, infrastructure planning, regulatory approvals and coordination among government agencies and developers.
For the public, distinguishing between individual construction milestones and overall project completion is essential to understanding the redevelopment’s actual progress.
Pranav Adani Highlights Housing Security and Community Development
Speaking on the occasion, Pranav Adani emphasised the importance of providing secure housing and better living conditions for Dharavi’s families.
He described the Matunga development as an initiative designed to create residential neighbourhoods where families can plan for the future while benefiting from improved infrastructure and facilities.
The project also reflects the Adani Group’s growing participation in large-scale infrastructure and urban development.
However, its long-term significance will ultimately be assessed through the quality of rehabilitation, the timely delivery of homes and the economic outcomes experienced by residents.
Government Participation and Project Leadership
The groundbreaking ceremony was attended by senior representatives of the Maharashtra government and the redevelopment administration.
Aseem Kumar Gupta, Additional Chief Secretary, Urban Development Department, Government of Maharashtra, attended as Guest of Honour.
Dr. Mahendra Kalyankar, Chief Executive Officer of the Dharavi Redevelopment Project/Slum Rehabilitation Authority, was also present.
The event brought together representatives of the project developer, urban planning professionals and government authorities responsible for overseeing the redevelopment process.
The presence of senior government officials highlighted the project’s public-private implementation structure and the administrative coordination required for an undertaking of this magnitude.
A New Urban Neighbourhood: Infrastructure and Community Amenities
The proposed Matunga development is intended to offer more than high-rise residential accommodation.
According to the project plans, facilities will include kindergartens, community halls, podium gardens, seating areas, society offices and designated spaces for places of worship.
Each tower is expected to include multiple passenger lifts and dedicated fire elevators.
These amenities are intended to support community life and improve access to essential services within the residential complex.
The wider Dharavi redevelopment vision also includes schools, healthcare facilities, parks, shops, public transport connectivity and supporting civic infrastructure.
Urban planners increasingly recognise that successful rehabilitation requires integrated neighbourhoods rather than housing units developed in isolation.
Access to public spaces, social services and economic opportunities will therefore be central to evaluating the project’s long-term impact.
Maintaining Infrastructure After Handover
An important component of the Matunga plan is the proposed arrangement for maintaining shared facilities.
Adani Navbharat Developers is expected to maintain the buildings and common infrastructure for the first 10 years after handover.
Additionally, approximately 10% of the commercial space in each rehabilitation building is planned to be reserved for generating revenue towards common infrastructure maintenance.
This approach is intended to support the upkeep of essential facilities and reduce the risk of deterioration after residents move into the new buildings.
The effectiveness of these arrangements will depend on transparent management, adequate maintenance funding and sustained coordination with residents and the relevant authorities.
Dharavi: An Economic Ecosystem Beyond Residential Housing
Dharavi occupies a distinctive position in Mumbai’s economic and social landscape.
Beyond its dense residential settlements, the area supports small-scale manufacturing, leather goods, pottery, garments, recycling, food processing, retail and numerous other commercial activities.
Many enterprises operate within tightly connected neighbourhood networks where homes, workshops, suppliers and customers are located close to one another.
This economic structure creates a major challenge for redevelopment.
Moving residents into modern apartments may improve physical living conditions, but relocating businesses without preserving their commercial relationships could disrupt incomes and employment.
The inclusion of commercial and industrial premises is therefore a significant aspect of the rehabilitation strategy.
The long-term success of the redevelopment will depend partly on whether entrepreneurs, workers and small manufacturers can continue their activities without disproportionate disruption.
Rehabilitation Eligibility: A Crucial Question for Residents
One of the most sensitive aspects of the Dharavi redevelopment is determining who qualifies for rehabilitation and under what conditions.
Eligibility depends on government rules, documentary evidence and the verification process undertaken by the responsible authorities.
Under the project’s published framework, eligible residential tenement holders may receive 350-square-foot homes without construction cost.
Other categories of residents may be covered by different housing or rental arrangements, depending on applicable rules and their eligibility status.
The survey process is therefore fundamental to determining the rights and entitlements of affected households.
Clear communication, accessible grievance mechanisms and consistent implementation of eligibility criteria will be important to building confidence among residents.
The Role of Urban Planning and Engineering Expertise
The redevelopment draws on expertise from Indian and international urban planning, architecture and engineering organisations.
Professionals and firms associated with the project include Sasaki, Buro Happold, StudioPOD, architect Hafeez Contractor and other design and engineering specialists.
Their involvement reflects the technical complexity of transforming a densely populated urban settlement into a planned mixed-use environment.
Design challenges include optimising limited land, accommodating large residential populations, ensuring emergency access, integrating commercial spaces and maintaining connectivity with Mumbai’s wider transport network.
Equally important will be designing public spaces and community infrastructure that remain practical and accessible to residents over time.
Opportunities for India’s Construction and Infrastructure Sector
The Dharavi redevelopment programme could create significant demand across India’s construction and infrastructure ecosystem.
Potential beneficiaries include engineering contractors, construction material suppliers, building technology companies, electrical and mechanical service providers, transportation operators and urban infrastructure specialists.
The programme may also create employment opportunities for construction workers, engineers, architects, project managers, safety professionals and other technical specialists.
However, the scale of actual employment generation will depend on project execution and procurement decisions.
Large redevelopment projects can contribute to wider economic activity, but their benefits should be evaluated alongside rehabilitation outcomes, environmental considerations and community impacts.
The Challenges Ahead: Execution, Relocation and Livelihood Protection
Despite the progress represented by the Matunga groundbreaking, the wider redevelopment continues to face substantial implementation challenges.
The most important include verifying resident eligibility, obtaining and preparing land, coordinating phased relocation, maintaining public services during construction and ensuring the protection of local livelihoods.
Environmental compliance, waste management, traffic planning and infrastructure capacity will also require sustained attention.
The scale of Dharavi’s population and the density of its economic activity make these issues particularly complex.
For residents, the key questions will concern the location and quality of replacement housing, the continuity of employment and business activity, access to education and healthcare, and the financial sustainability of living in the redeveloped neighbourhoods.
Addressing these concerns will be essential if the project is to deliver lasting social and economic improvements.
From Redevelopment Vision to Measurable Results
The start of construction at Matunga represents a notable milestone in the Dharavi redevelopment programme.
With 10,432 rehabilitation apartments and 1,379 commercial and industrial units planned, the project is moving towards a more visible implementation phase.
Yet the significance of the initiative extends beyond construction targets and investment announcements.
Its lasting impact will depend on whether it improves housing security, strengthens public infrastructure, protects livelihoods and preserves the economic vitality of one of Mumbai’s most distinctive communities.
As the redevelopment advances towards its next milestones, the central measure of success will not simply be the number of towers constructed, but the quality of life and economic opportunities created for Dharavi’s residents.
